Capture what gets covered
Document foundations, framing, and rough-in before the next trade conceals the work. Include a wide view and the details that matter.
Construction photo documentation
Keep construction photos with the project they belong to. Capture framing and rough-in while they are visible, then give your team and homeowners a visual record they can return to.
7-day trial · Homeowner collaboration included
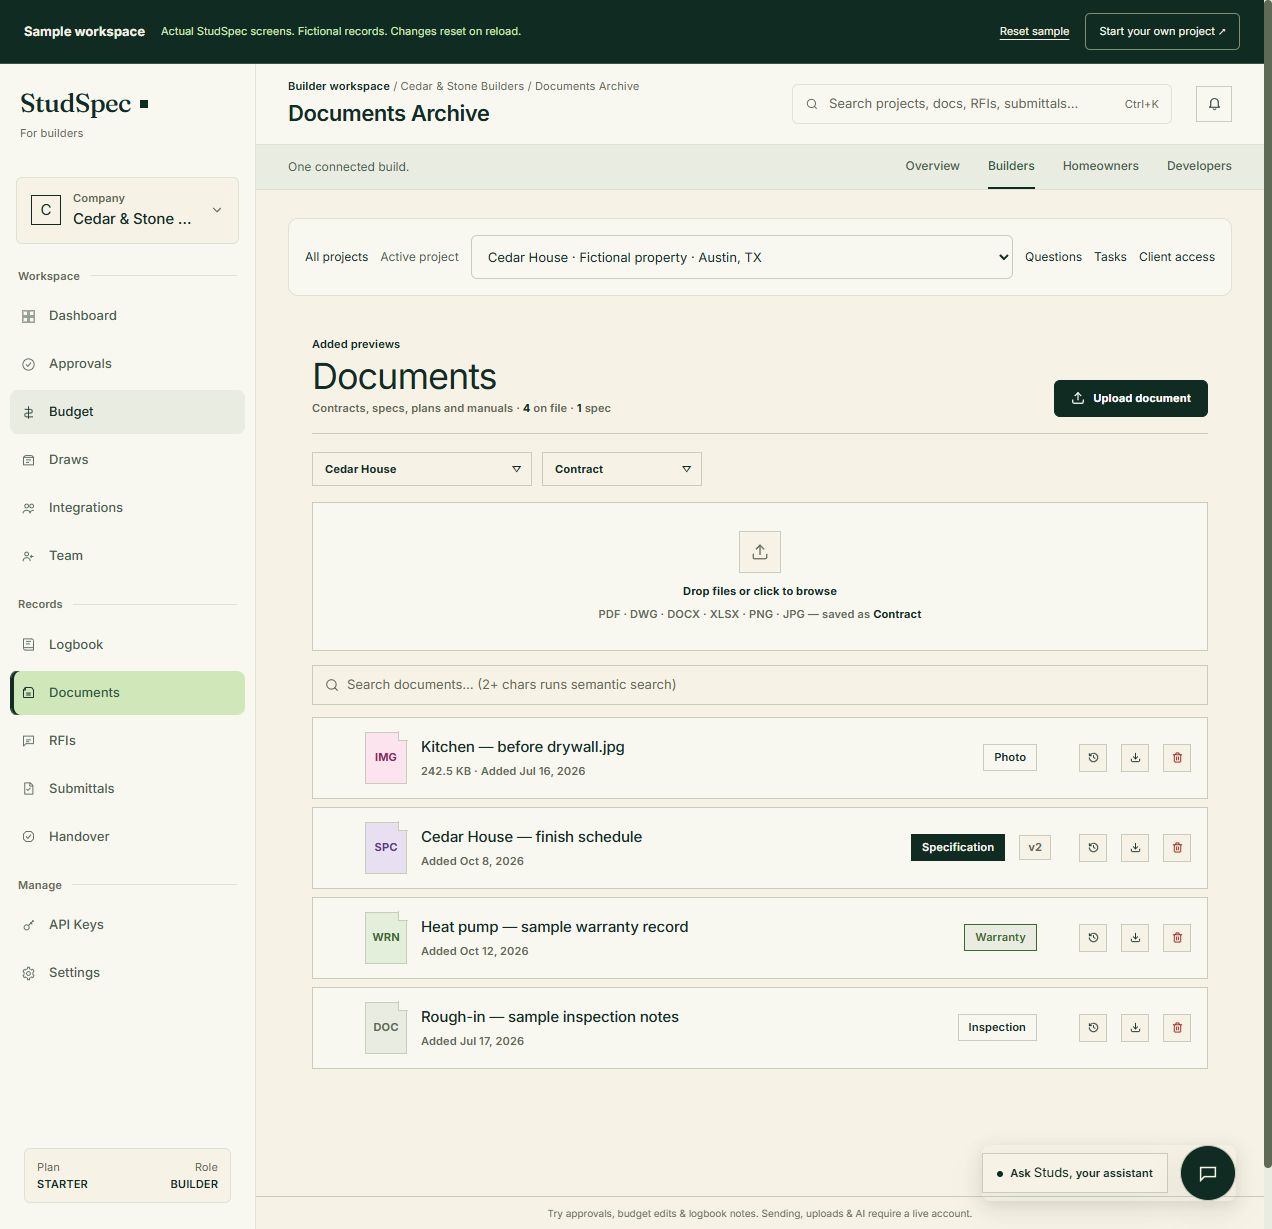
The real builder workspace, with a fictional project you can explore.
Construction photo documentation
Photos are especially useful at milestones that will become hard to inspect later: foundations, framing, rough-in, and the work before finishes. Keep enough context to understand the room, the stage of work, and the question a photo helps answer.
Document foundations, framing, and rough-in before the next trade conceals the work. Include a wide view and the details that matter.
Keep the location and stage of work clear. Bring photos into the project alongside the plans and questions your team is working through.
Include the relevant photos in the shared homeowner record. The work behind the finished surface remains part of the handover.
A practical starting point
Capture clear views at each major construction milestone.
Keep the photos with the corresponding project information.
Review the most useful views with the homeowner at handover.
Try the public sample
Browse the real document archive with fictional Cedar House records. Open a photo from before drywall, review its record, then find it in the handover package.
Explore the photo recordNo account needed · Fictional project · Changes reset on reloadA practical starting point is site preparation, foundations, framing, mechanical and electrical rough-in, and work before finishes conceal it. Add photos of details that relate to client decisions or questions.
The public sample map is illustrative. Source photos and generated references need to be reviewed against the plans and current site conditions; they are not a substitute for a survey, inspection, or utility locating.
Yes. Open the public Cedar House project to browse the actual builder document archive, open a construction photo, read fictional project records, and inspect the handover package. No account is required.
Build with clarity. Hand over confidence.
Explore the builder workspace, or talk through your workflow with Pat.