Builder story · Austin, Texas
The wall was covered.
The answer wasn’t.
At Pasadena Residence, StudSpec helped answer two questions after the work was covered: show the steel for an inspection, and locate outlets that a field change had left off the drawings.
Rough-in photos showed the covered steel
WallMap helped locate covered outlets
Keep the work visible after the walls close
A question about work no longer in view.
During the framing inspection at Pasadena Residence, the city asked Streamline to show the steel behind wall sections the team had already sheathed over. The work was no longer visible from the inspection area.
The team had a record of the earlier stage: rough-in photos stored in StudSpec.
Bring the earlier stage back into the conversation.
Streamline pulled up those photos on the spot and walked the inspector through them. The photos gave the team a way to show what was behind the covered sections.
According to the builder’s account, no wall had to come apart, and the inspection moved forward that same afternoon.
During framing inspection the city asked us to prove the steel behind wall sections we’d already sheathed over. We pulled the rough-in photos from StudSpec on the spot and walked the inspector through them — no wall had to come apart, and the inspection moved forward the same afternoon.
StreamlineBuilder · Pasadena Residence
A second moment · After drywall
The outlets were there.
The drawings didn’t show them.
A field change left outlet locations missing from the drawings. Once the drywall went up, those outlets were covered—and the plans couldn’t show the team where to find them.
WallMap helped locate the covered outlets. The project record gave the team a reference for what had been installed, including the change that hadn’t made it into the drawings.
Based on the project owner’s account.
- 01
Changed on site
Outlet locations differed from the drawings.
- 02
Covered by drywall
The outlets were no longer visible.
- 03
Located with WallMap
The record helped the team find them.
A habit worth carrying forward
Capture it while
you can still see it.
The lesson from this build is practical: keep a record of the work as installed, including changes, before the next stage covers the details.
- 01
Record the work before cover-up.
Take clear photos of relevant framing and rough-in details while they are visible.
- 02
Capture the changes, too.
Keep field changes with the project record so your team has context when the drawings haven’t caught up.
- 03
Return to the source.
Use the record to review covered work and help answer questions on site.
See the workflow for yourself
Give your next build
a record to return to.
Explore construction photos in the fictional Cedar House sample, or walk through the builder workspace with Pat.
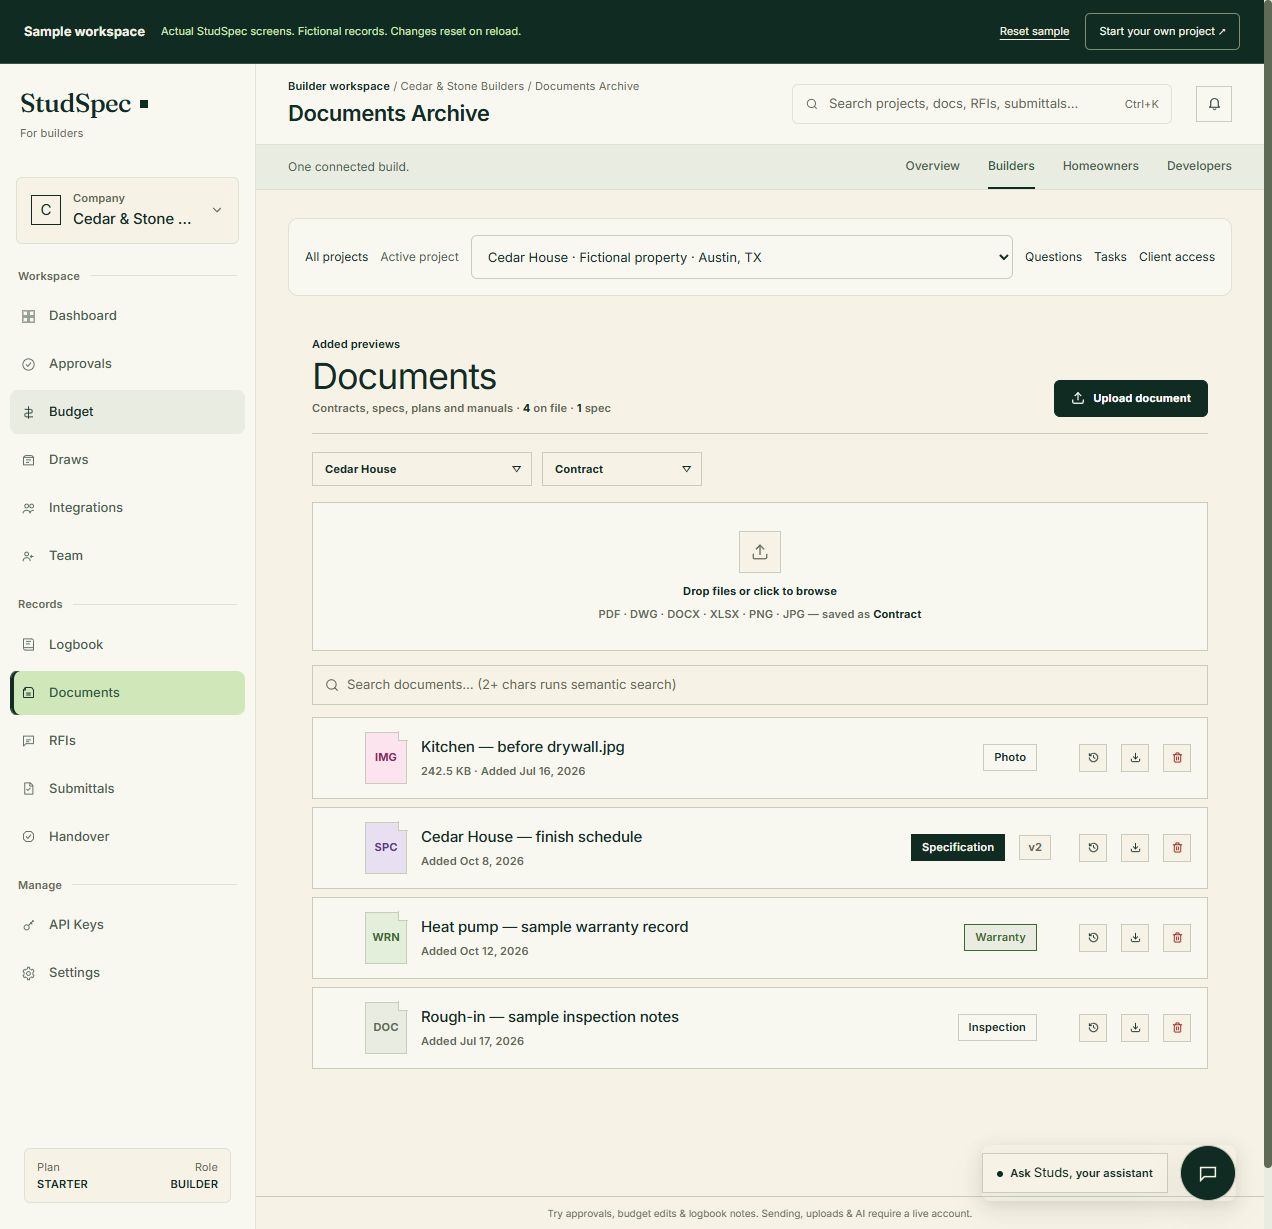 Actual workspace · Fictional Cedar House records
Sources: Streamline’s inspection account reproduced above; the project owner’s account of the covered outlets. Photo records support review; acceptance and any additional evidence depend on the inspector and project requirements.